
3D design · Kids Bedroom
Sage & white kids bedroom
A calm sage palette with a scalloped cloud ceiling, arched wardrobe shutters, a lit study niche and an upholstered scalloped headboard.
Our projects
A selection of our 3D design visualisations and project transformations. Real site photographs are added here as projects are handed over.
3D design · Kids Bedroom
A calm sage palette with a scalloped cloud ceiling, arched wardrobe shutters, a lit study niche and an upholstered scalloped headboard.
3D design · Master Bedroom
Slate blue lofts and doors, a chevron-inlay wardrobe with brass lines, and an overlapping geometric false ceiling with profile lighting.
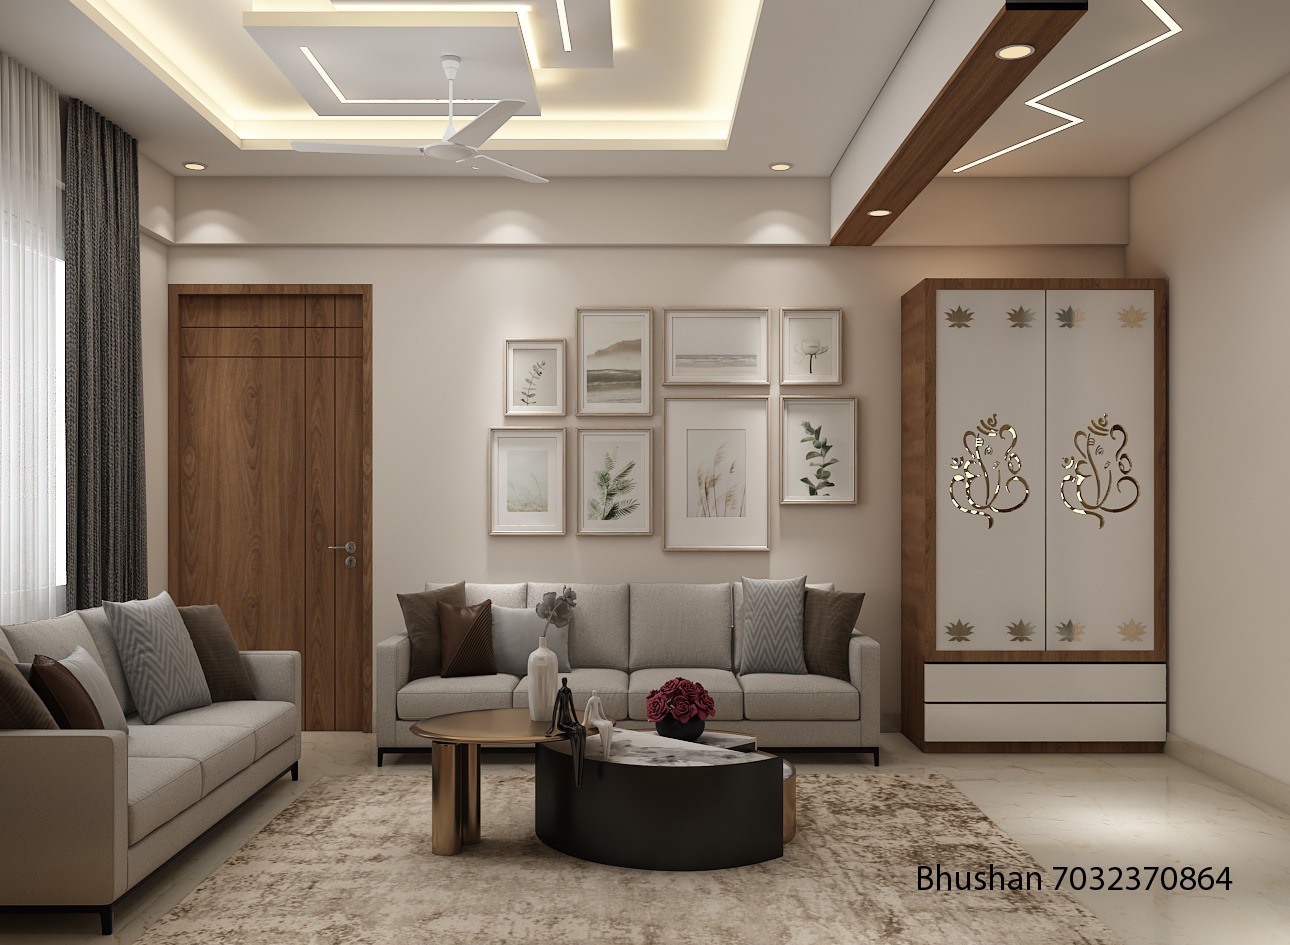
3D design · Living Room
Soft grey seating, a curated gallery wall, a walnut ceiling beam and a carved pooja unit with lotus and Ganesha motifs.
3D design · Bedroom
A textured limewash wall, an oak bed with angled upholstered headboard and linear ceiling lights.
Before & after
Drag the handle to compare. This illustrative example shows what a living room typically looks like at handover from the builder, and the finished interior with a TV wall, layered false ceiling and furniture.
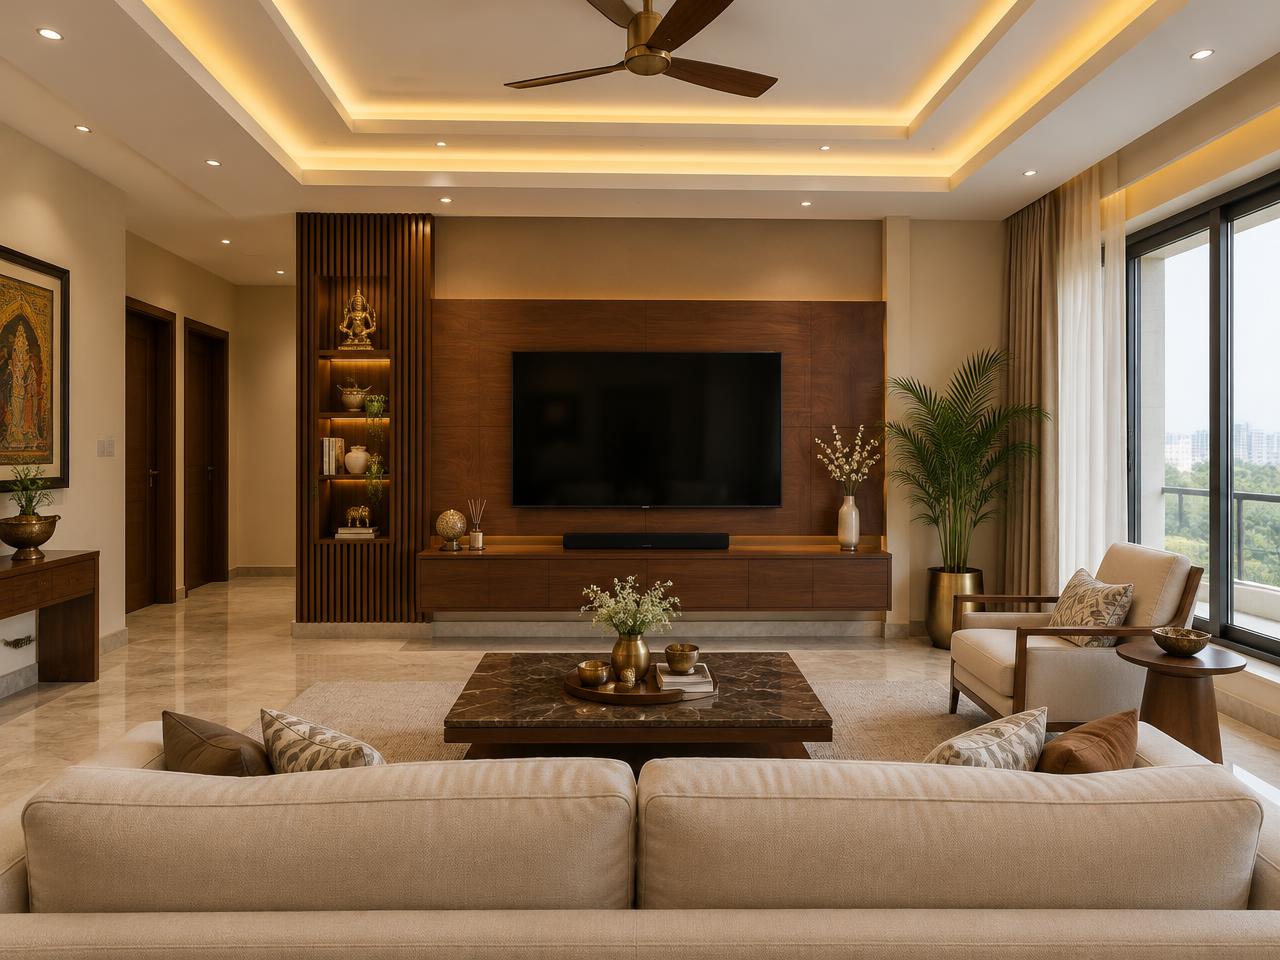
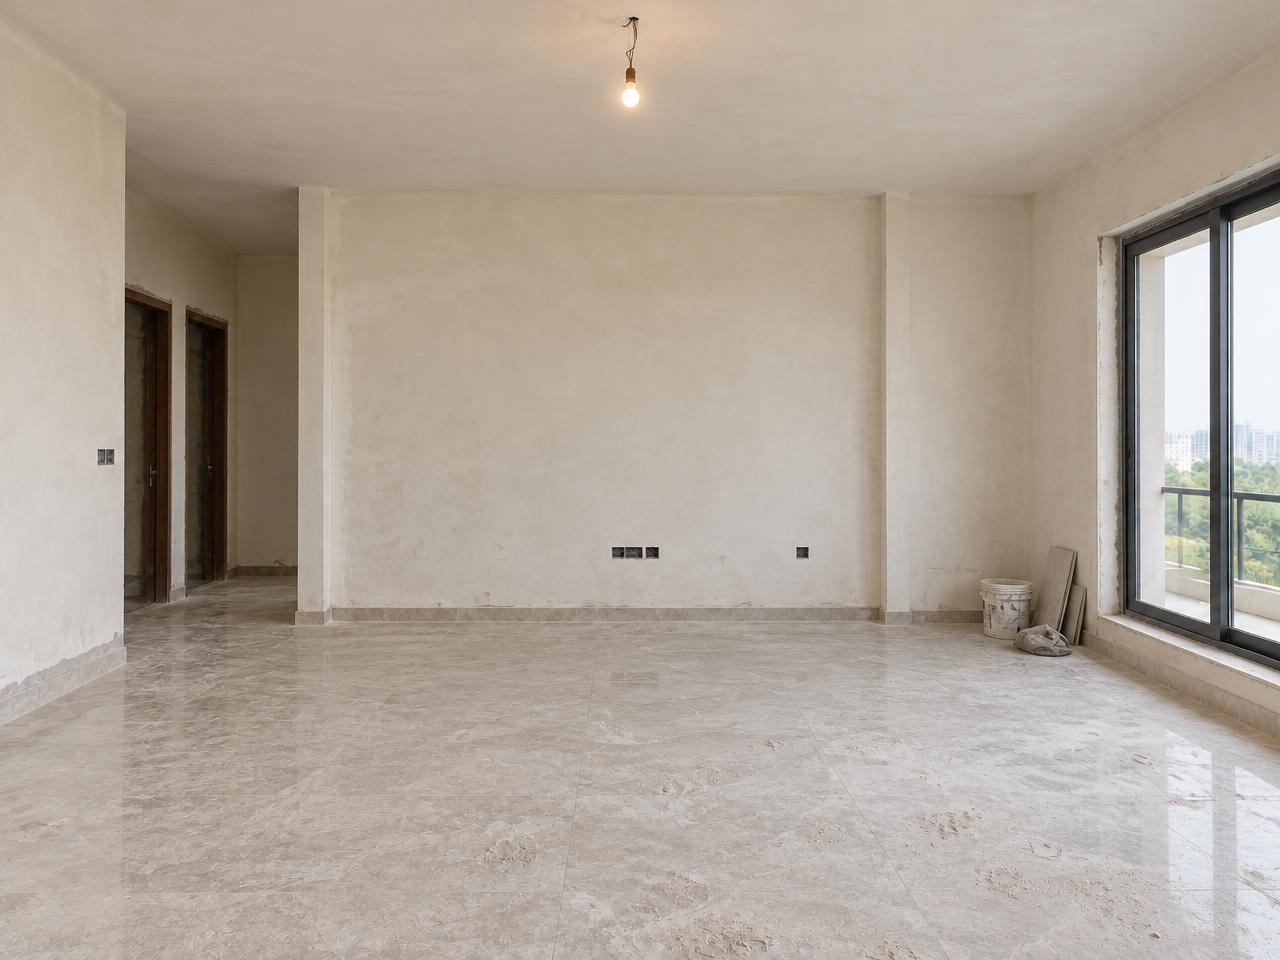
Illustrative example.
Free consultation
Share a few details about your home or office and our team will call you to talk it through. Projects start from ₹5 Lakhs.