
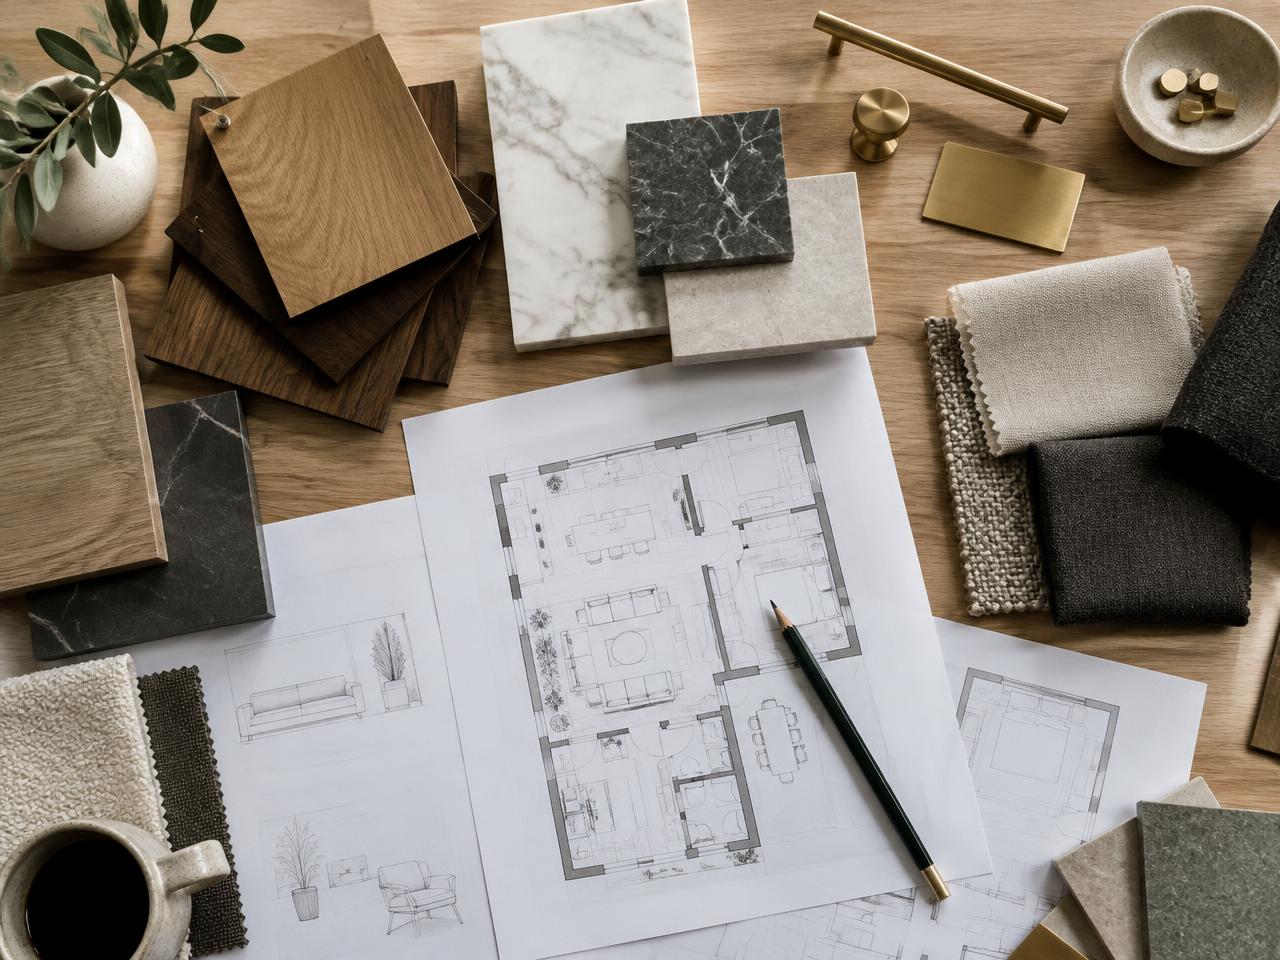
Our process
Six steps from first call to final handover.
A clear, predictable process means fewer surprises, honest timelines and a result that matches the design.
01
Consultation
We understand your requirements, preferences, lifestyle and budget.
A relaxed conversation about your family, how you use each room, the look you love and the budget you are comfortable with.
02
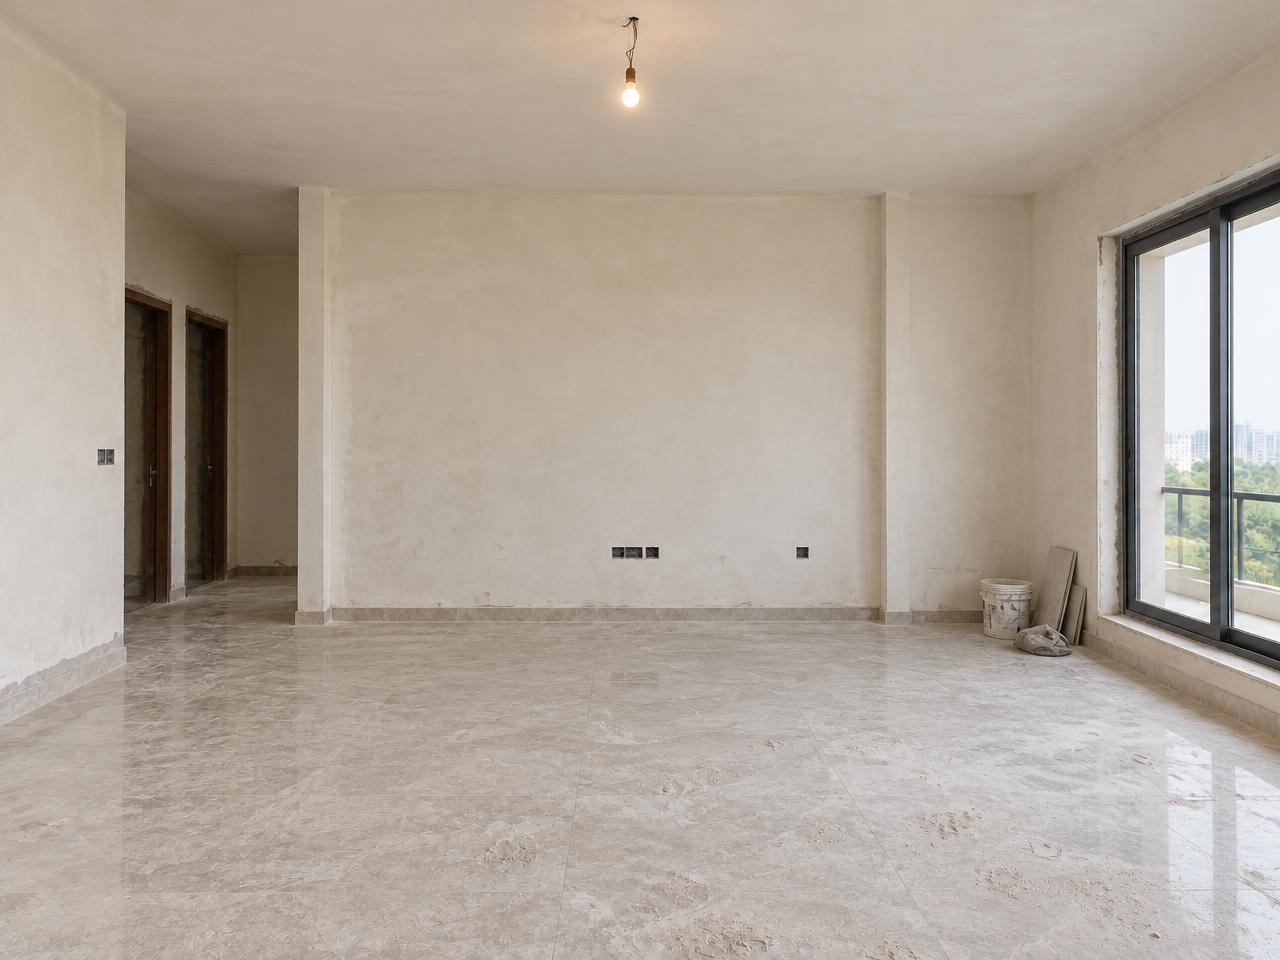
Site Visit & Measurements
Our team visits the site to study the space and take accurate measurements.
Our team visits the site, studies light, services and structure, and records accurate measurements of every wall and opening.
03
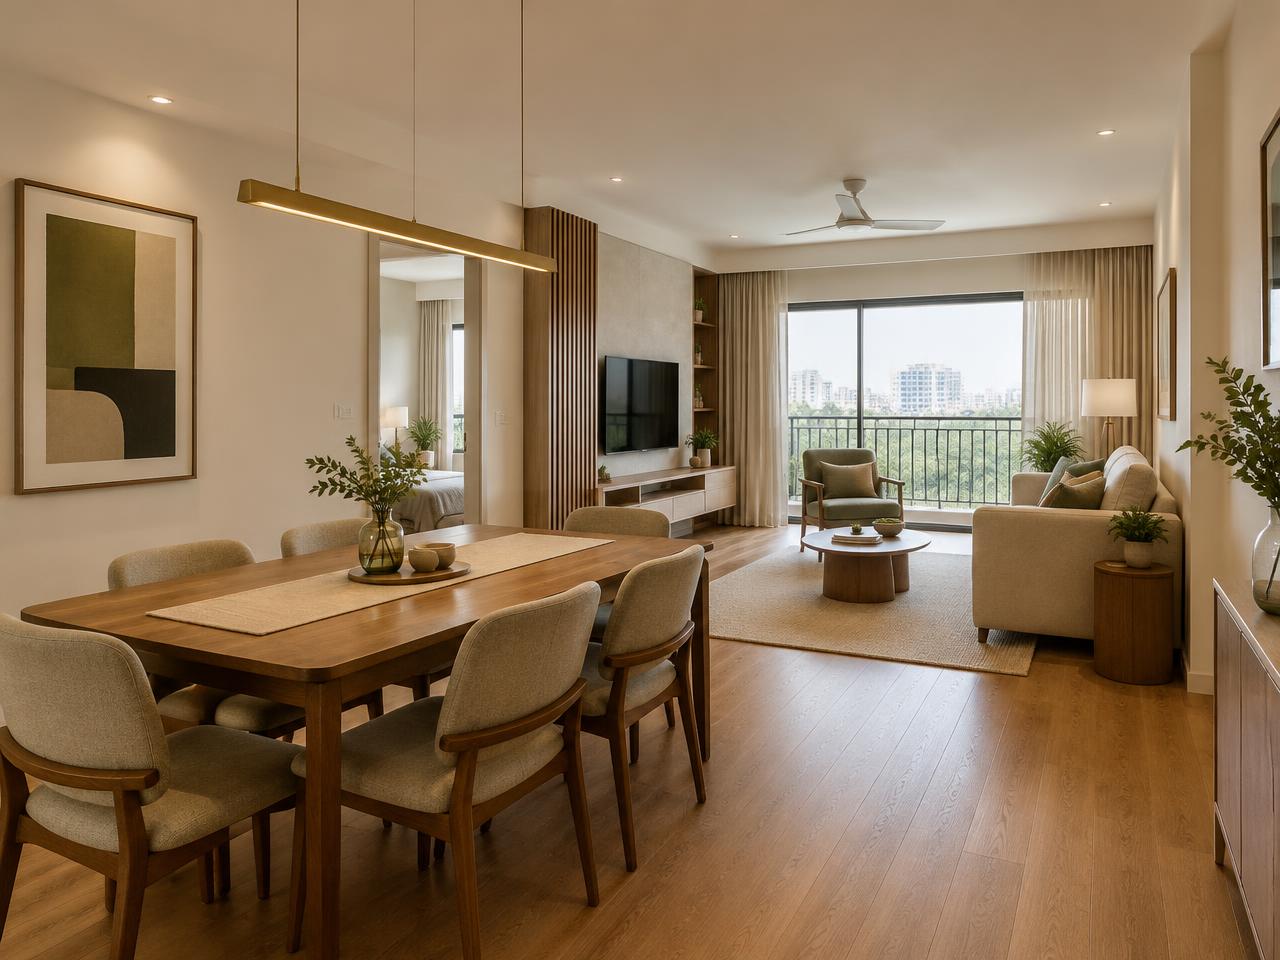
Space Planning
We prepare layouts that make the best use of every square foot.
We prepare furniture layouts and storage plans that make the most of the available space and keep movement natural.
04
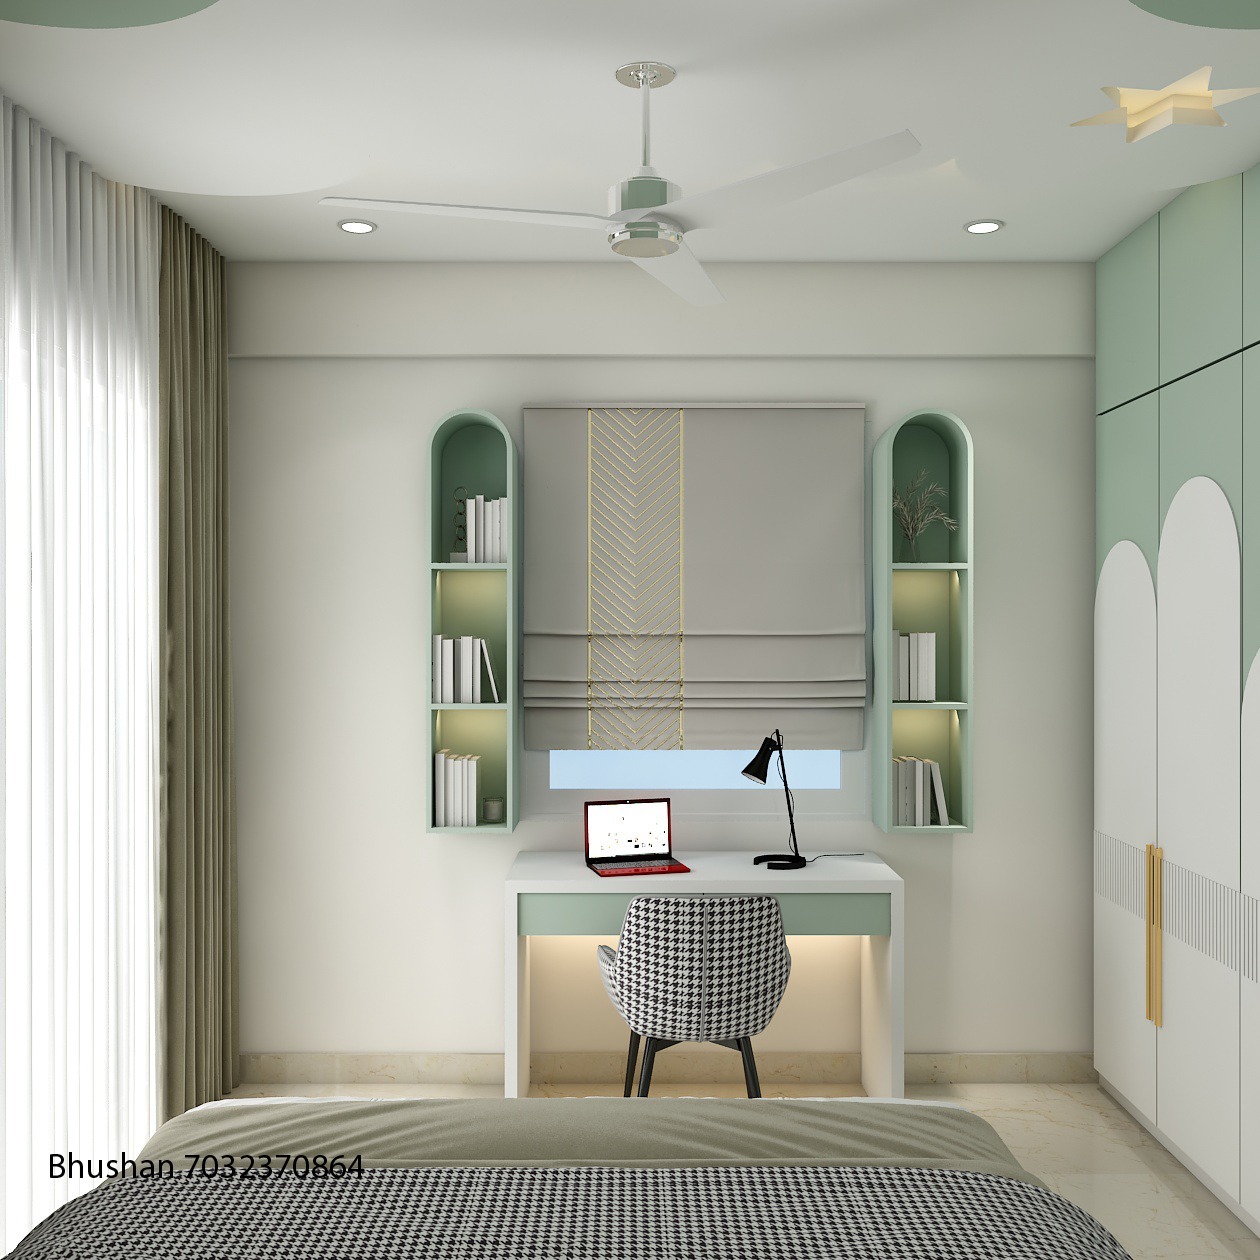
3D Design & Visualization
You see realistic 3D designs of each room before any work begins.
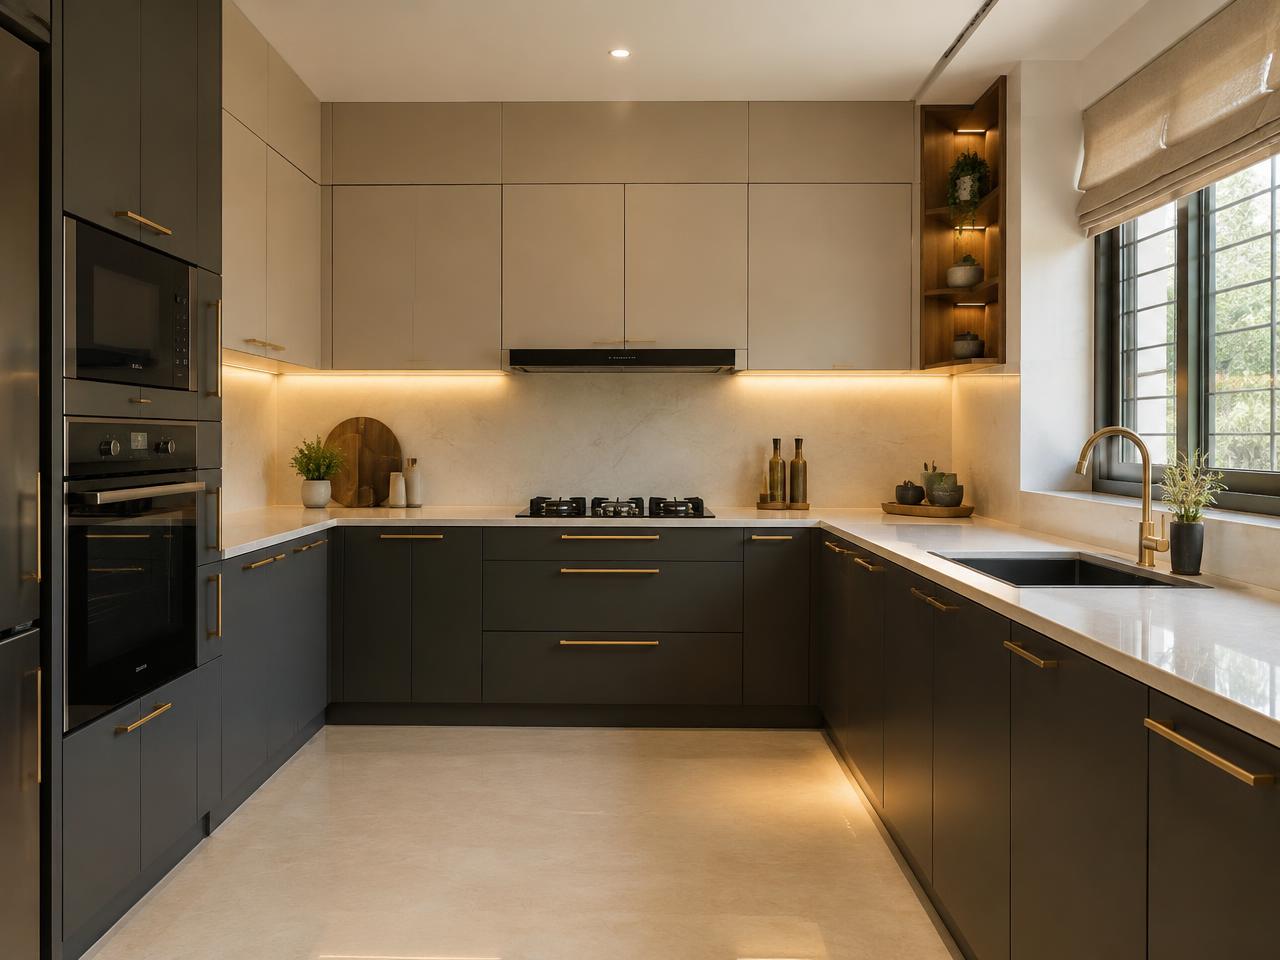
Realistic 3D views of each room let you see colours, materials and lighting — and refine them — before anything is built.
05
Execution
Approved designs are built with suitable materials and professional workmanship.
Approved designs are executed with suitable materials and professional workmanship, with regular updates from the site.
06
Final Handover
We complete the finishing, clean up and hand over your finished interiors.
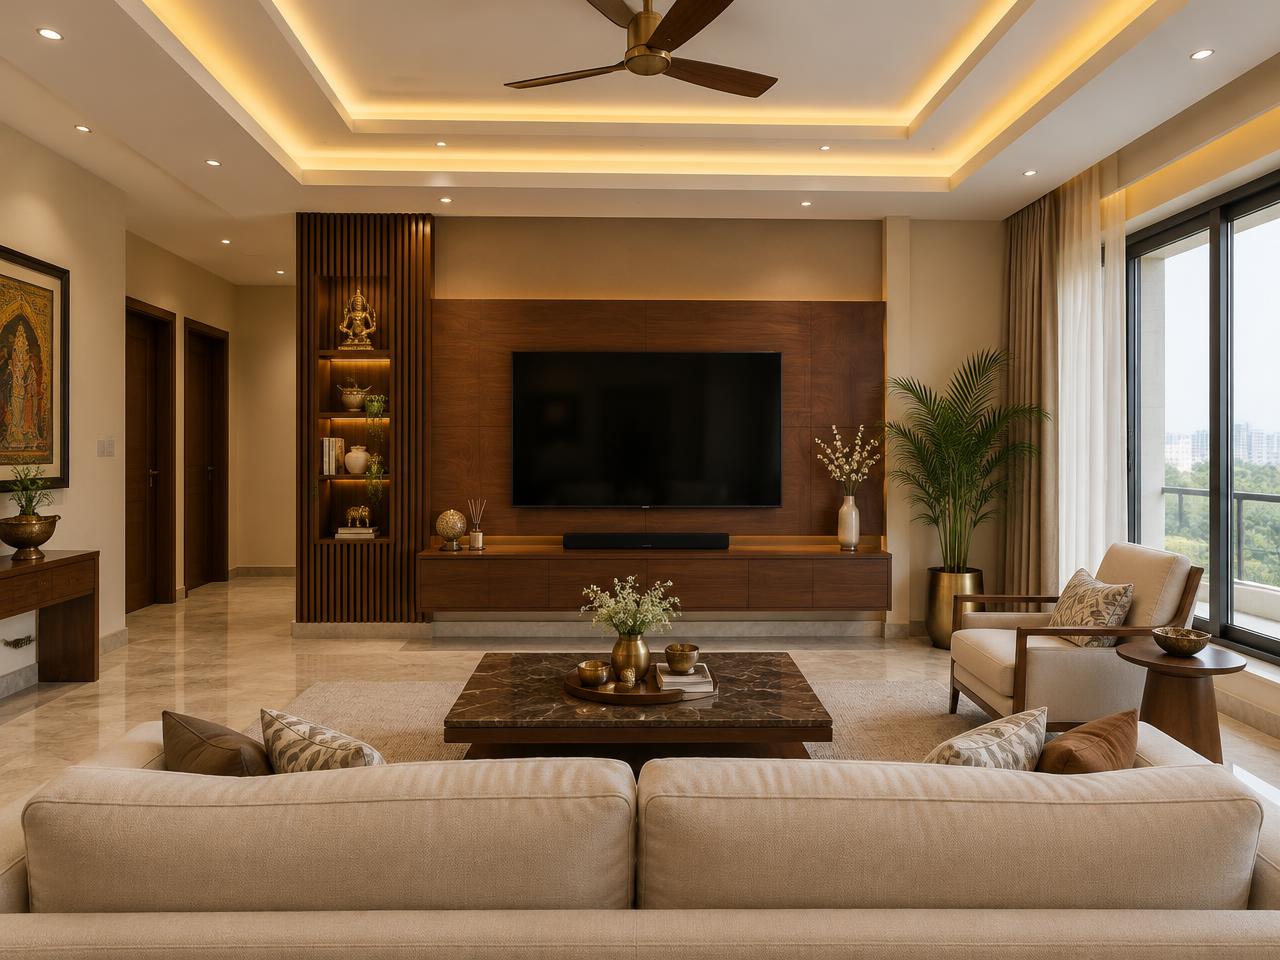
Final finishing, quality checks and a thorough clean — then we hand over interiors that are ready to live in.
Free consultation
Ready for step one?
Book a free consultation and tell us about your space. Projects start from ₹5 Lakhs.